

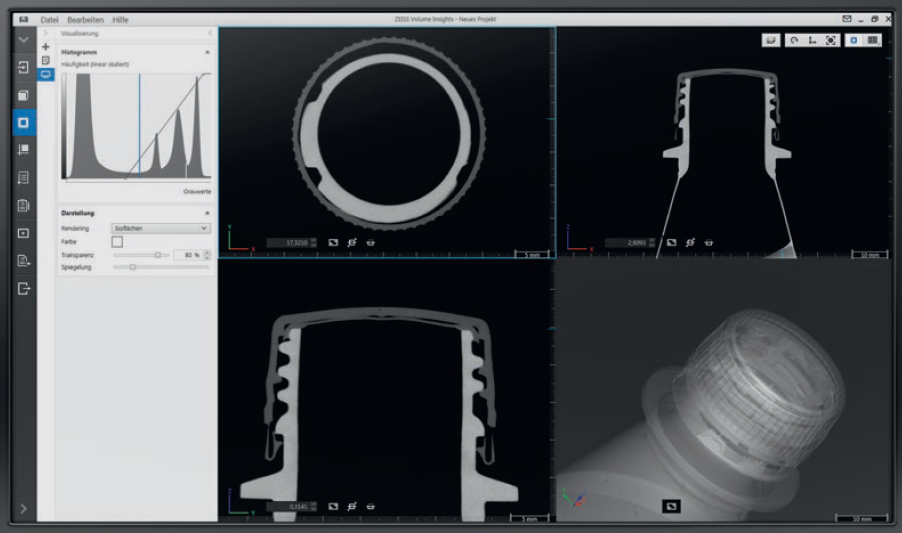
Product failures and recalls devastate your bottom line and reputation. When critical defects hide inside components, traditional inspection methods can’t detect them until it’s too late. Industrial CT scanning gives manufacturers the power to see inside products without destruction, often identifying internal flaws before they cause failure.
This guide provides an in-depth overview of industrial CT scanning, including how it works, the hidden defects it can uncover, and how it supports manufacturing quality control.
What Is Industrial CT Scanning?
Industrial CT scanning uses computed tomography for manufacturing, similar to medical CT scans but built for industrial components. This X-ray inspection technology creates detailed 3D views of a part’s internal structure. Place your part in the CT scanner, where X-rays capture thousands of cross-sectional images, and advanced software reconstructs these slices into a complete 3D model. This non-destructive testing (NDT) method allows many suitable parts to remain intact and usable after analysis.
Common Hidden Defects in Manufacturing
Critical manufacturing defects often hide internally, beyond the reach of visual inspection. Common defects include:
- Small holes or gas pockets within the material, commonly found in castings, welds and additive-manufactured parts.
- Fractures that compromise structural integrity before any visible signs of failure appear.
- Foreign materials that enter during production and become trapped within the part.
- Inconsistent dimensions in pipes and housings that create weak spots.
- Misaligned or incorrectly oriented internal components that affect functionality despite proper external appearance.
How CT Scanning Detects Hidden Defects
The 3D model from CT scanning enables detailed internal defect analysis by making invisible flaws more visible. Porosity and voids appear as dark spots or areas of lower density, while cracks show as fine lines or separations in the material. Inclusions display different density or color within the 3D model, distinguishing foreign material from base material.
Dimensional measurement tools applied to the scan data can reveal wall thickness variations and expose assembly errors by showing how internal components are positioned.
The Advantages of CT Scanning for Quality Control
Industrial CT scanning delivers distinct benefits that traditional inspection methods cannot match. CT scanning is invaluable for quality control in manufacturing because it is:
- Non-destructive: Inspect parts without damage so they can remain usable after analysis.
- Comprehensive: Complete 3D views of internal and external geometries.
- Accurate: Take precise measurements and perform detailed defect analysis.
- Versatile: Work with a variety of metals, plastics and composites.
- Efficient: Support tight production schedules with rapid scanning and analysis.
Real-World Applications
CT scanning addresses critical quality control needs across multiple industries:
- Aerospace: Turbine blade evaluation, composite material assessment and flight-critical components.
- Automotive: Engine part quality evaluation and validation of safety-critical components.
- Medical devices: Dimensional analysis of implants and surgical tools to meet regulatory compliance.
- Electronics: Internal examination of circuit boards and connectors to detect flaws before field failure.
Partner with MicronPA for Industrial CT Scanning
Get detailed internal visibility to support quality assessment through industrial CT scanning. Using this advanced non-destructive testing method, you can identify hidden flaws, reduce failure risk and support the quality standards your customers and regulators demand.
Our team will review your requirements and provide detailed information about how our NDT capabilities support your quality control needs. Get started with a quote by contacting MicronPA today.

