

When a component has complex geometry, tight tolerances, or internal features, the right inspection method depends on the application. This guide is intended to help professionals understand when computed tomography (CT) scanning is the appropriate choice and when a coordinate measuring machine (CMM) can deliver the results you need.
What Is CMM Inspection?
Coordinate measuring machines utilize a physical probe to touch part surfaces and record three-dimensional coordinates. Software helps calculate dimensions and tolerances from measured points. CMMs excel at measuring external features with tight tolerances and at locating surface holes.
Aerospace, automotive, and medical device manufacturers depend on CMMs when dimensional inspection services demand repeatability and compliance with PPAP or FAI standards.
What Is CT Scanning for Dimensional Inspection?
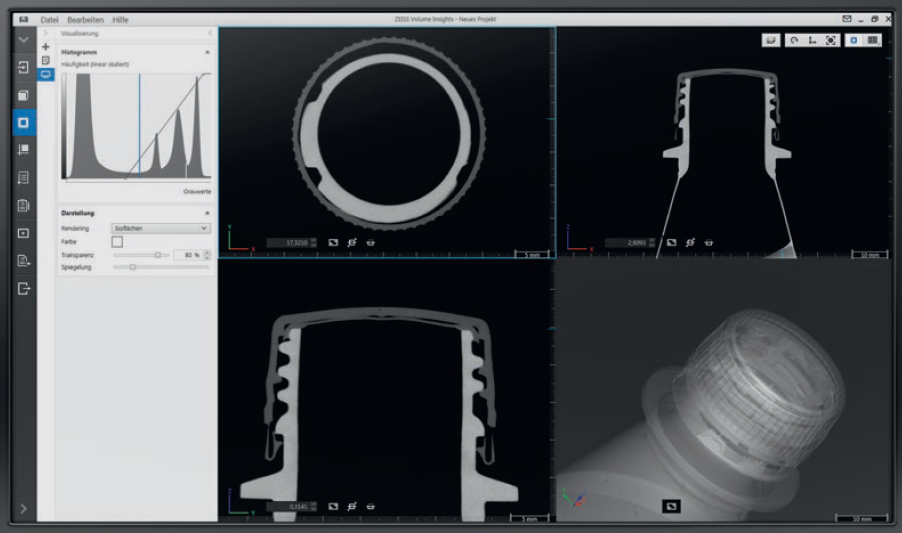
Industrial computed tomography uses X-rays to capture a part’s volume. CT scanning creates a 3D model that shows both internal and external geometry. The scan often generates millions of data points, allowing engineers to measure hidden features, detect porosity-related defects, and analyze wall thicknesses. CT is especially valuable for additively manufactured components and applications where internal geometry drives product performance.
Where CMM Wins
CMM is the premier choice when features are externally accessible and surface-level precision is critical for a project. For parts with tight tolerances on external dimensions, a CMM provides the tactile accuracy that workflows require. Large and dense components that exceed nine-inch CT scan envelopes are suitable for CMMs. If your quality process requires PPAP or First Article Inspection reports in CMM format, CMM reduces validation needs.
Where CT Scanning Wins
CT scanning is superior when critical features are internal or inaccessible with a probe. Internal cooling channels, lattice structures, wall thicknesses, and porosity cannot be measured without cutting the part, unless operations utilize CT scans.
For complex geometries with limited probe access, CT scanning can capture the entire part without custom fixtures. This applies to components that fit inside a maximum 9-inch CT envelope.
Non-destructive inspection is another key advantage. When a part is too valuable to section, CT provides complete data without damaging the component. MicronPA’s industrial CT scanning services support these applications and are ISO/IEC 17025-accredited.
When to Use a Hybrid Approach for CMM and CT
Select workflows combine CT and CMM. CT provides the volumetric data and internal visibility while CMM offers high-precision measurements of external surfaces. This approach is common in aerospace and medical device manufacturing, where parts undergo CT scanning for internal analysis followed by CMM inspection for mating surfaces.
How to Choose the Appropriate Method for Your Application
If internal geometry drives performance, CT may be the best option, depending on the component size, material, and inspection goals. CT is also a strong option when non-destructive inspection is preferred, especially for internal or inaccessible features. Extremely tight surface tolerances favor CMM, while CT is effective for internal dimensions.
Get Expert Guidance for Dimensional Inspections
MicronPA’s team can determine whether CT scanning, CMM inspection, or a combination of both methods will provide the information you need to progress with a project. With over 20 years of experience with dimensional inspection services, our ISO/IEC 17025-accredited lab provides expertise for precision manufacturing.
Not sure which method fits your application? Contact MicronPA to discuss your project today.

